The Stadium Edge: Where Building Meets Street
Stadium edge design can turn a venue boundary into a civic address. Learn how gates, walls, service areas, and public art shape its street presence.
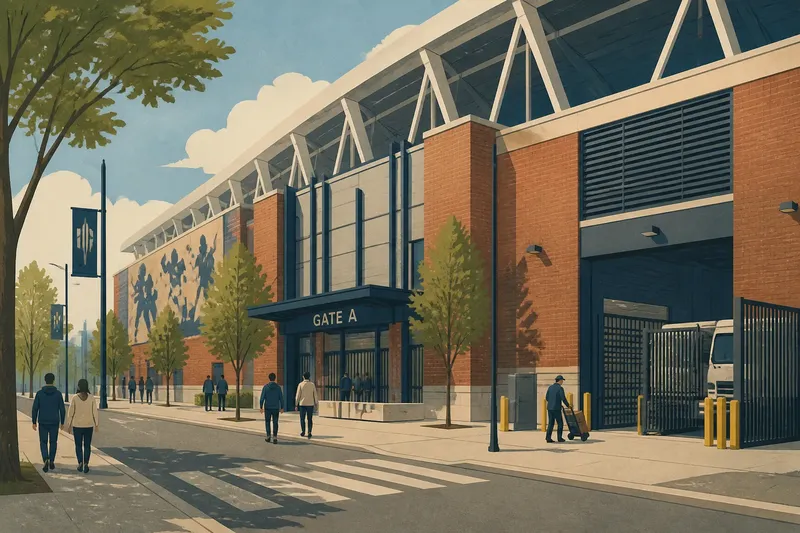
Stadium edge design is decided as much by the boundary as by the building’s facade. A loading bay, security fence, or blank wall can make a civic venue read as a sealed facility, even when its architecture is ambitious. The edge is where the stadium explains its relationship to the city.
Architecture at the boundary
A stadium’s outer face is rarely one continuous public gesture. It is assembled from entrances, ticketing areas, service doors, ventilation grilles, loading docks, structural supports, and security infrastructure. Their arrangement reveals which parts of the venue are meant to address the street and which are organized for the building’s internal operations.
That distinction is not inherently a flaw. A loading dock has practical demands, and a secure perimeter has a job. The architectural question is whether those functions are composed as part of the street-facing design or simply exposed as a collection of necessary interruptions.
Materials and rhythm matter here. A repeated structural bay can give a long facade order; a change in brick, metal, or glazing can mark a public entrance without turning it into a theatrical arch. Even a service-heavy side can have a deliberate visual scale, rather than presenting the city with an unbroken expanse of blank cladding.
Gates and civic identity
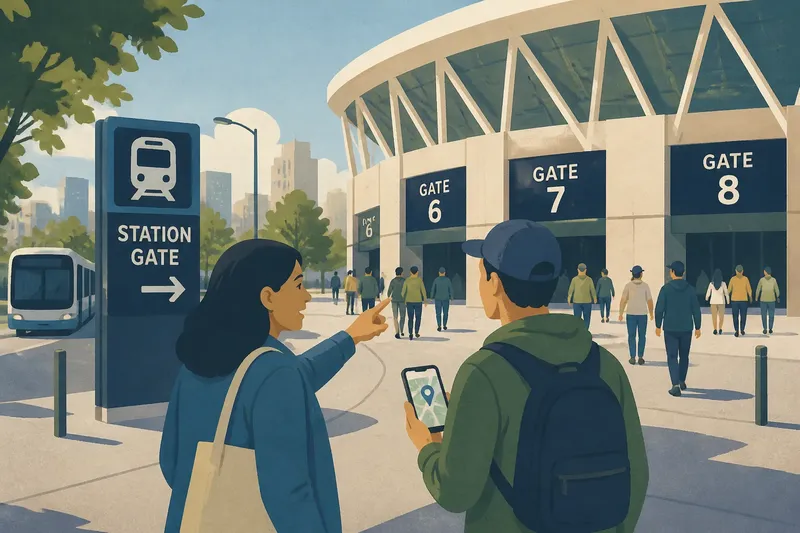
The main gate carries more than the task of admitting spectators. It often becomes the venue’s public address: the point people name when arranging to meet, the image used to identify the stadium, and the place where the institution meets the surrounding city most directly.
A gate can express that civic role through its canopy, signage, public art, or the way the facade frames an approach. But a grand entrance does not by itself make the entire perimeter welcoming or coherent. The contrast between a celebrated front door and an anonymous back wall can make the venue feel civic only in carefully selected directions.
Consider the secondary entrances, too. A community room, museum, or team office may have a separate door that is open outside event hours. Giving that door a recognizable architectural identity can make the stadium legible as more than a single-purpose object, without pretending every entrance serves the same users.
Service and security
Service functions often shape the least celebrated parts of a stadium facade. Delivery vehicles need access; waste handling needs screening; mechanical equipment needs ventilation. Security measures may introduce fences, gates, and controlled zones. These demands affect where openings occur and how much of the building can present a direct public face.
Good design makes those demands understandable without allowing them to dominate every view. A service entrance can be clearly distinct from a public doorway. Screening can be integrated with facade materials or landscape, while still making the boundary visibly secure. The goal is not to disguise operations, but to give them a considered place in the composition.
Imagine a stadium’s north facade has a loading door beside its public event entrance. The design team uses a consistent brick pattern across both areas, while marking the entrance with a canopy and clear signage and keeping loading equipment behind a screen. The result is a facade whose different functions remain visible, but whose public address is not confused with its service access.
Stadium edge design questions?
What makes a stadium facade civic?
A civic facade recognizes that the building occupies a public-facing place, even where access is controlled. Clear entrances, a considered relationship to street scale, and visible attention to the whole perimeter can help convey that role.
Should service areas be hidden?
Not necessarily. They should be organized so deliveries, equipment, and waste handling do not obscure public entrances or make the facade feel accidental. Screening can help, provided it does not create a confusing or unwelcoming street face.
How can a stadium edge work outside events?
Architectural cues can distinguish doors and spaces used for offices, community programs, or other ordinary activities from event-only gates. The design should make those uses recognizable without implying that controlled areas are freely accessible.
Does public art improve a stadium boundary?
It can give a long facade a specific identity and connect the venue to its surroundings. Its placement matters: art that blocks a doorway, conflicts with wayfinding, or treats a service wall as an afterthought will not resolve the underlying design problem.
Names and changing use
Stadium names can change while the building remains in place. A sponsor’s name may dominate signs and facade lettering for a time, then give way to another. Naming is part of the venue’s public identity, but the architecture should not depend on a single brand to explain where the entrance is or what the place is.
Durable wayfinding separates the stable from the temporary. A clearly marked gate, neighborhood-facing address, or consistent architectural feature can remain useful through a change of sponsor or team identity. The name can be updated without making the building’s public orientation harder to recognize.
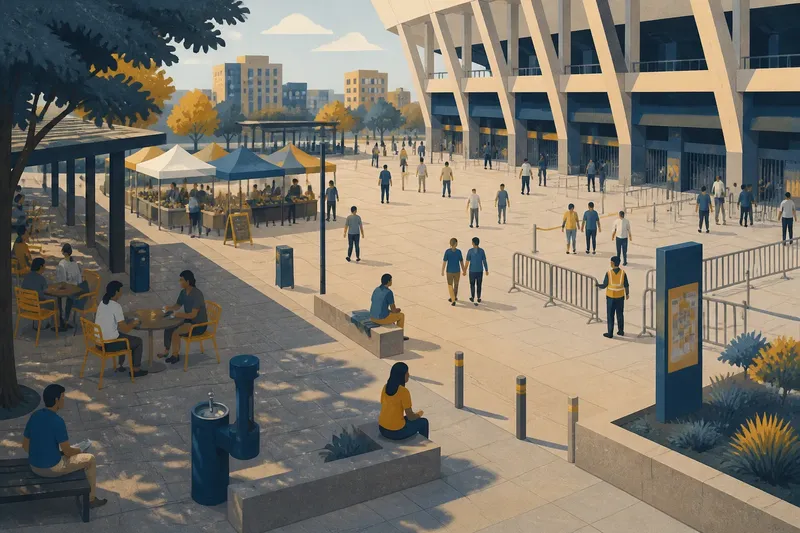
Changing uses raise a related design issue. A stadium may host community events or non-sporting programs, but its entrances and exterior spaces may still be arranged around match-day operations. Where a venue expects broader use, its public-facing architecture should identify the relevant doors and avoid making every visit feel like an exception.
Reading the facade
To understand what a stadium edge communicates, look at it from the surrounding streets rather than from the field or a promotional rendering. Notice where the facade changes material, where public and service openings occur, and which doors are given architectural emphasis. Those choices reveal the hierarchy the building presents to the city.
Also look for the building’s less celebrated sides. A carefully composed main elevation can coexist with an operationally necessary rear facade, but the transition between them should not make the stadium seem to abandon its relationship with the neighborhood. A consistent material language, clear service organization, and recognizable public doors can help the whole perimeter feel intentional.
When judging stadium edge design, ask what the boundary tells a passerby about the institution: where its public face is, which functions belong inside, and whether the building acknowledges the streets around it. The most useful architectural detail may not be the grandest one. It may be the small, persistent cue that lets the city recognize the venue without needing its name in lights.